
Craulio De La Cruz Henriquez
REALTOR®

BEDS5
BATHS4 full
SQUARE FEET3,422
MLS#TB8522281
STATUSActive
PROPERTY TYPEResidential - Single Family
SUBDIVISIONARTISAN LAKES EAVES BEND
Property Description
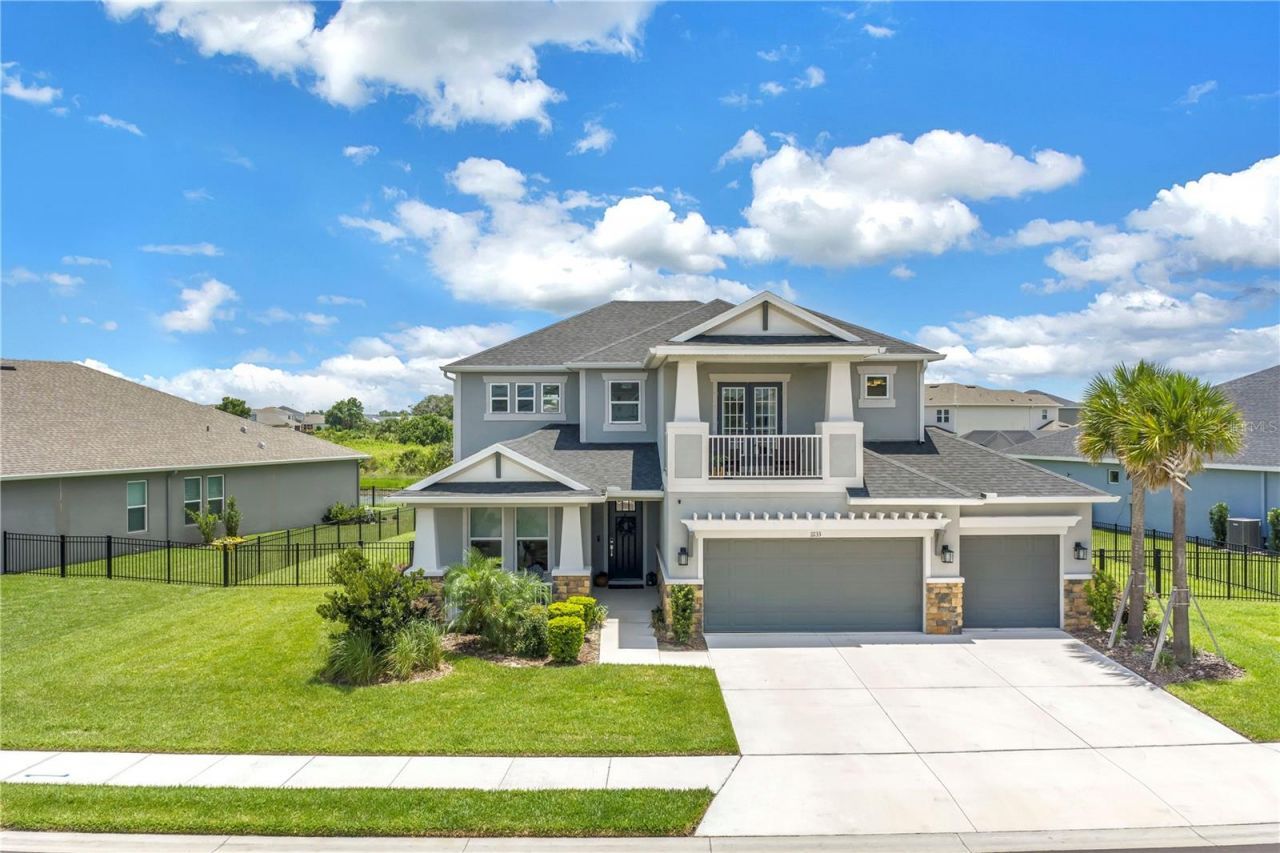
Plot twist - she's back, and it has nothing to do with the home or the Seller. The previous Buyer never made their escrow deposit, which means this stunning home is officially available again. Sometimes timing works in someone else's favor, and this time, it just might be yours. From the moment you arrive, this Taylor Morrison Barbados floor plan makes an impression, showcasing elevated builder upgrades and a level of finish that truly feels like a model home. Offering over 3,400 square feet, this beautifully appointed residence features 5 bedrooms, 4 full bathrooms, a bonus room, flex space, & a 3-car garage, all set on an expansive quarter-acre homesite with no rear neighbors and peaceful pond views. From the moment you walk through the front door, you are greeted by soaring ceilings, ceramic tile flooring, an abundance of natural light, and an open-concept layout designed for both comfortable family living and effortless entertaining. At the front of the home, a flexible sitting area or secondary living space creates the perfect welcome, while the formal dining room offers a beautiful setting for parties and everyday gatherings. One of the most valuable builder selections in this home is the first-floor 5th bedroom en-suite option, chosen in lieu of an office, giving the next owner true versatility. The attached full bathroom features dual vanities and a stand-alone shower, with convenient connectivity to the main living area. The heart of the home is the upgraded luxury kitchen, featuring white cabinetry, stainless steel appliances, a gas cooktop, a sit-in dinette, and added storage at the front of the oversized island. The kitchen flows seamlessly into the spacious family room, creating the ideal layout for staying connected throughout the day. A 12-foot pocketing slider opens to the oversized screened lanai, extending the living space outdoors. With outdoor kitchen rough-ins already in place, a spacious yard with room for a pool, side-yard space for playsets, yard games, and more, this homesite offers the rare combination of privacy, views, and room to truly enjoy the Florida lifestyle. Upstairs, oak treads and risers lead you to 4 additional bedrooms, including the private owner's retreat with two walk-in closets, dual vanities, a soaking tub, separate stand-alone shower, and its own private balcony: the perfect escape for morning coffee sunrises and a little extra space to unwind. The upstairs bonus room, currently set as a play space and entertainment sanctuary, offers another incredible living area. Bedrooms 2 and 3 are connected by a Jack and Jill bathroom, while bedroom 4 offers another en-suite layout complete with a bay window & beautiful views of the backyard privacy. Additional builder-prepped upgrades include plumbing ready for a future whole-home water softener, prep for an upstairs laundry sink addition, and outdoor kitchen rough-ins, giving the next owner valuable infrastructure already in place. Life in Eaves Bend at Artisan Lakes brings resort-style amenities and a true neighborhood feel: clubhouse, fitness center, resort-style pool, community events & MORE! Perfectly positioned in Palmetto with convenient access to St. Pete, Sarasota, and Tampa, this location makes it easy to enjoy the very best of Florida living. With space to gather, room to grow, and endless potential to create the outdoor oasis you've been dreaming of, this home invites you to picture your next chapter the moment you step inside. See you soon!
Property Features
Property Type: Residential - Single Family
Cooling: Central Air, Zoned
Fenced: Yes
Garage: 3 car attached
Heating: Central, Electric, Exhaust Fan, Natural Gas, Zoned
Home Style: Craftsman
Lot Size: 0.27 Acres
Roof Type: Shingle
Stories: 2.0
Taxes: $7,780
Year Built: 2023
Amenities
Ceiling Fans(s)
Eat-in Kitchen
High Ceilings
Open Floorplan
Other
PrimaryBedroom Upstairs
Split Bedroom
Stone Counters
Thermostat
Tray Ceiling(s)
Walk-In Closet(s)
Window Treatments
Hurricane Shutters
Lighting
Private Yard
Rain Gutters
Sidewalk
Sliding Doors
Feature Descriptions
Additional Rooms: Loft
Appliances: Built-In Oven, Cooktop, Dishwasher, Disposal, Dryer, Exhaust Fan, Gas Water Heater, Microwave, Refrigerator, Washer
Association Amenities: Clubhouse, Fence Restrictions, Fitness Center, Park, Playground, Pool, Recreation Facilities, Spa/Hot Tub, Vehicle Restrictions
Builder: Taylor Morrison
Community Features: Buyer Approval Required, Clubhouse, Community Mailbox, Dog Park, Fitness Center, Golf Carts OK, Irrigation-Reclaimed Water, Park, Playground, Pool, Sidewalks, Street Lights
Days on Site: 13
Directions: From I-75, take Exit 229 for Moccasin Wallow Road and head west. Turn right onto Artisan Lakes Pkwy through 2 roundabouts and make a right on Maidenstone Way. Take an immediate left onto Fieldstone Dr and 11133 Fieldstone Dr will be on your right hand sid
Exterior: Block, Concrete, Stucco, Frame
Fencing: Fenced, Vinyl
Flood Zone Code: X
Flooring: Carpet, Ceramic Tile, Wood
Foundation: Slab
Frontage Pond: 60
HOA Fee: 495/ Quarterly
HOA Y/N: Yes
Home Warranty Y/N: No
Hot Tub: Yes
Listing Terms: Cash, Conventional, FHA, VA Loan
Lot: Landscaped, Sidewalk, Paved
Lot Dimensions: 0.27
Model: Barbados
Number of Pets: 3
Other Equipment: Irrigation Equipment, Private Yard
Ownership: Fee Simple
Parking: Driveway, Garage Door Opener
Parking Notes: Driveway, Garage Door Opener
Patio/Porch: Covered, Front Porch, Rear Porch, Screened
Pets Allowed: Breed Restrictions, Cats OK, Dogs OK, Number Limit
Pets Restrictions: Buyer to verify all pet restrictions through the Community Association documents, Guidelines and Declarations.
Property Attached Y/N: No
Property Sub-Type: Single Family Residence
Security: Security Lights, Smoke Detector(s)
Sewer: Public Sewer
Showing Instructions: Coming Soon - Allowing Showings, Appointment Only, Combination Lock Box, Listing Agent Must Accompany, See Remarks, ShowingTime
Special Sale Provisions: None
Utilities: BB/HS Internet Available, Cable Available, Cable Connected, Electricity Available, Electricity Connected, Natural Gas Available, Natural Gas Connected, Public, Sewer Available, Sewer Connected, Underground Utilities, Water Available, Water Connected
Vegetation: Trees/Landscaped
Water: Public
Water Access Y/N: No
Waterfront Features: Pond
Water View: Pond
Windows: Blinds, Double Pane Windows, Drapes, Low-Emissivity Windows, Rods, Shades, Window Treatments
Zoning: PD-MU
Room Sizes
Living Room: 20x18
Bedroom 5: 12x13
Bonus Room: 12x15
Dining Room: 12x13
Dinette: 12x10
Primary Bedroom: 13x16
Bedroom 2: 10x12
Bedroom 3: 10x12
Bedroom 4: 12x14
Local Schools
High School: Palmetto High
Middle School: Buffalo Creek Middle
Elementary School: James Tillman Elementary
Listed By / Shown By
Listed By
Agency Name: SMITH & ASSOCIATES REAL ESTATE
Agency Contact: 727-342-3800
Shown By
Agent Name: Craulio De La Cruz Henriquez
Agent Phone: (813) 623-2800
Agency Title: Florida Executive Realty

Estimate Your Payment
Estimated Payment
$ 2,347.47 per month $1,502.26 Principal & Interest $648.33 Property Tax $196.88 Homeowner's InsuranceChange Payment Information


Member Participants (and their affiliated licensees, if applicable) shall indicate on their websites that IDX information is provided exclusively for consumers’ personal non-commercial use, that it may not be used for any purpose other than to identify prospective properties consumers may be interested in purchasing, that the data is deemed reliable but is not guaranteed by MLS GRID, and that the use of the MLS GRID Data may be subject to an end user license agreement prescribed by the Member Participant’s applicable MLS if any and as amended from time to time. MLS GRID may, at its discretion, require use of other disclaimers as necessary to protect Member Participant, and/or their MLS from liability.
Based on information submitted to the MLS GRID. All data is obtained from various sources and may not have been verified by broker or MLS GRID. Supplied Open House Information is subject to change without notice. All information should be independently reviewed and verified for accuracy. Properties may or may not be listed by the office/agent presenting the information.
Privacy Policy / DMCA Notice / ADA Accessibility


This site is hosted, designed and copyright
© 1994 - 2026 by
Delta Media Group, Inc. -- Patent Pending --
11133 Fieldstone Drive | MLS# TB8522281
This single family home located at 11133 Fieldstone Drive, Palmetto, FL 34221 is currently listed for sale with an asking price of $675,000. This property was built in 2023 and has 5 bedrooms and 4 full baths with 3422 sq. ft. Fieldstone Drive is located in the ARTISAN LAKES EAVES BEND subdivision. Search ARTISAN LAKES EAVES BEND real estate on cdelacruzhenriquez.floridaexecutiverealty.com today.