
Craulio De La Cruz Henriquez
REALTOR®

BEDS2
BATHS2 full
SQUARE FEET1,000
MLS#TB8440792
STATUSActive
PROPERTY TYPEResidential - Condominium
SUBDIVISION6000 PARK PLACE CONDO
Property Description
MOVE-IN READY & FINANCIALLY SOLID - No Special Assessments, Healthy ReservesRare opportunity in 6000 Park Place: a beautifully updated 2BR/2BA condo in a financially stable, well-reserved association - no pending special assessments and no storm damage from recent hurricanes. In today's market, that peace of mind is as valuable as the finishes.And the finishes don't disappoint. This split-floor-plan unit has been extensively updated: renovated kitchen with newer appliances and modern lighting, hardwood floors throughout the living areas and bedrooms, new HVAC, updated plumbing and electrical, hurricane-impact windows, and a whole-unit water softener. The screened lanai with vinyl three-season windows overlooks a tranquil pond and fountain - a private spot for morning coffee or evening wind-down. A private one-car garage leads through a secure interior hallway to a locked lobby and elevator - no fumbling with keys in the rain. In-unit laundry, ample closet space, and a spacious primary suite with ensuite bath round out the layout.Resort-style amenities include a heated pool and spa, fitness center, sauna, tennis and pickleball courts, shuffleboard, and a full clubhouse with a banquet kitchen for hosting. HOA covers water, sewer, trash, insurance, pest control, and all common-area maintenance - one predictable monthly payment covers most of what would otherwise be separate bills in a single-family home. All-ages community, pet-friendly (cats and dogs welcome), and priced to move. Ask your agent for the current reserve study and condo docs - we're happy to share them upfront
Property Features
Property Type: Residential - Condominium
Cooling: Central Air
Garage: 1 car attached
Heating: Central
Lot Size: 1.00 Acres
Roof Type: Membrane
Stories: 5.0
Taxes: $3,979
Year Built: 1988
Amenities
Ceiling Fans(s)
Eat-in Kitchen
Living Room/Dining Room Combo
Open Floorplan
Stone Counters
Thermostat
Walk-In Closet(s)
Window Treatments
Lighting
Outdoor Grill
Sauna
Sidewalk
Sliding Doors
Storage
Feature Descriptions
Appliances: Dishwasher, Range, Refrigerator, Water Filtration System
Association Amenities: Clubhouse, Elevators, Fitness Center, Maintenance, Pickleball Court(s), Pool, Racquetball, Recreation Facilities, Sauna, Shuffleboard Court, Spa/Hot Tub, Tennis Court(s)
Community Features: Clubhouse, Fitness Center, Pool, Tennis Court(s)
Days on Site: 262
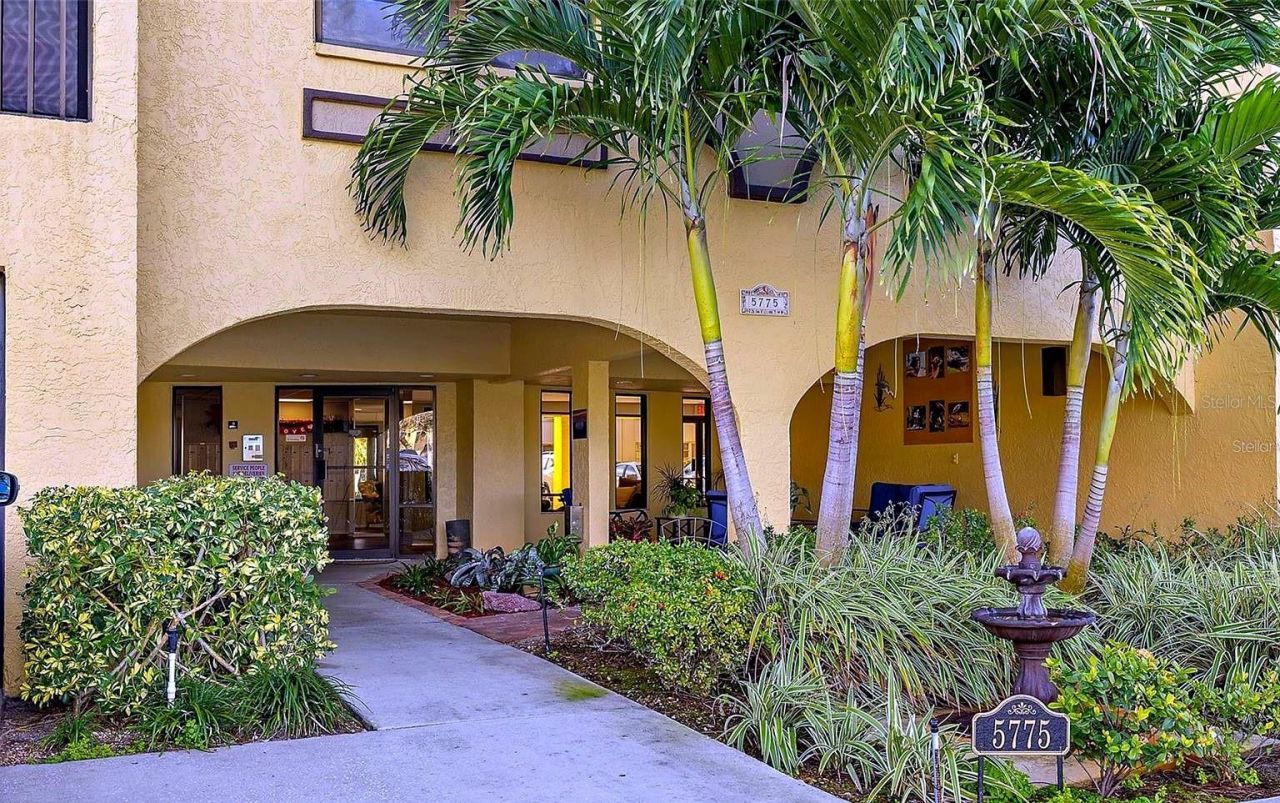
Directions: 54TH AVE TO PARK STREET, TURN RIGHT. ENTRANCE TO THE COMMUNITY WILL BE ON THE RIGHT. TURN LEFT THAN RIGHT. 5775 IS THE VERY BACK BUILDING
Exterior: Block
Flood Zone Code: AE
Flooring: Laminate, Tile
Foundation: Block
HOA Fee: 684/ Monthly
HOA Y/N: Yes
Home Warranty Y/N: No
Hot Tub: Yes
Listing Terms: Cash, Conventional
Lot Dimensions: 1
Ownership: Fee Simple
Patio/Porch: Covered, Enclosed, Front Porch, Rear Porch, Screened
Pets Allowed: Cats OK, Dogs OK
Pool: In Ground, Lighting, Outside Bath Access
Property Attached Y/N: No
Property Sub-Type: Condominium
Sauna: Yes
Sewer: Public Sewer
Showing Instructions: Appointment Only, Combination Lock Box
Spa: Heated, In Ground
Special Sale Provisions: None
Utilities: Cable Available, Electricity Available, Public, Sewer Connected
Water: Public
Water Access Y/N: No
Water View: Pond
Windows: Shutters
Room Sizes
Living Room: 22x12
Kitchen: 10x10
Primary Bedroom: 13x12
Bedroom 2: 11x11
Local Schools
High School: Dixie Hollins High-PN
Middle School: Pinellas Park Middle-PN
Elementary School: Rawlings Elementary-PN
Listed By / Shown By
Listed By
Agency Name: CORCORAN DWELLINGS
Agency Contact: 727-888-4663
Shown By
Agent Name: Craulio De La Cruz Henriquez
Agent Phone: (813) 623-2800
Agency Title: Florida Executive Realty

Estimate Your Payment
Estimated Payment
$ 960.89 per month $556.39 Principal & Interest $331.58 Property Tax $72.92 Homeowner's InsuranceChange Payment Information


Member Participants (and their affiliated licensees, if applicable) shall indicate on their websites that IDX information is provided exclusively for consumers’ personal non-commercial use, that it may not be used for any purpose other than to identify prospective properties consumers may be interested in purchasing, that the data is deemed reliable but is not guaranteed by MLS GRID, and that the use of the MLS GRID Data may be subject to an end user license agreement prescribed by the Member Participant’s applicable MLS if any and as amended from time to time. MLS GRID may, at its discretion, require use of other disclaimers as necessary to protect Member Participant, and/or their MLS from liability.
Based on information submitted to the MLS GRID. All data is obtained from various sources and may not have been verified by broker or MLS GRID. Supplied Open House Information is subject to change without notice. All information should be independently reviewed and verified for accuracy. Properties may or may not be listed by the office/agent presenting the information.
Privacy Policy / DMCA Notice / ADA Accessibility


This site is hosted, designed and copyright
© 1994 - 2026 by
Delta Media Group, Inc. -- Patent Pending --
5775 Park Street N, Unit 311 | MLS# TB8440792
This condo located at 5775 Park Street N, Unit 311, Saint Petersburg, FL 33709 is currently listed for sale with an asking price of $250,000. This property was built in 1988 and has 2 bedrooms and 2 full baths with 1000 sq. ft. Park Street N, Unit 311 is located in the 6000 PARK PLACE CONDO subdivision. Search 6000 PARK PLACE CONDO real estate on cdelacruzhenriquez.floridaexecutiverealty.com today.